
Property Search
436 Millbrook LaneFort Worth, TX 76036
Due to the health concerns created by Coronavirus we are offering personal 1-1 online video walkthough tours where possible.
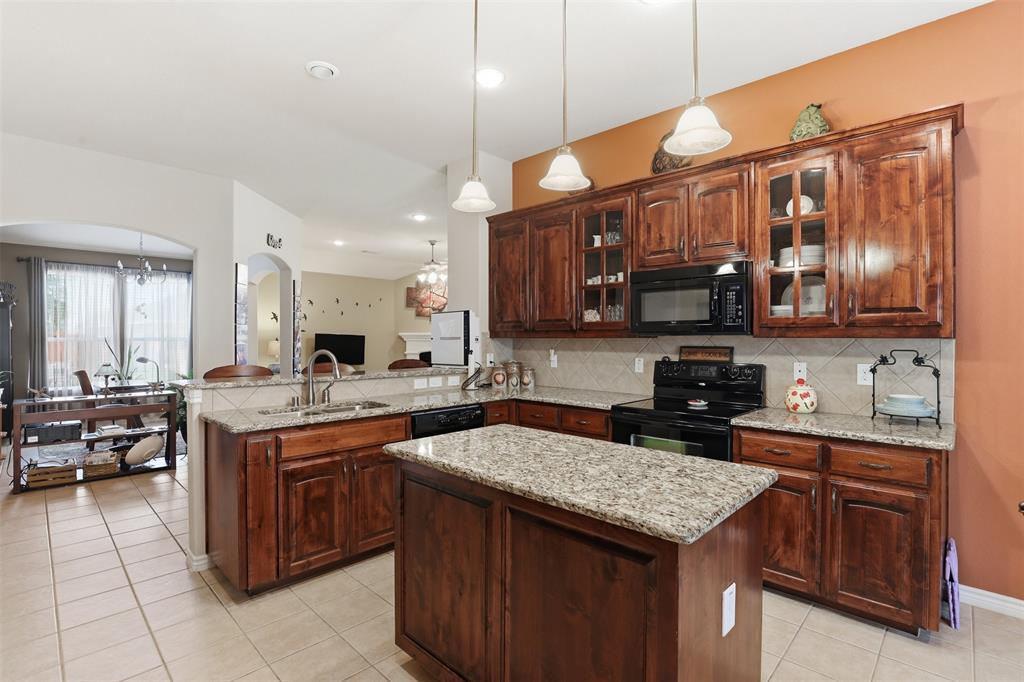
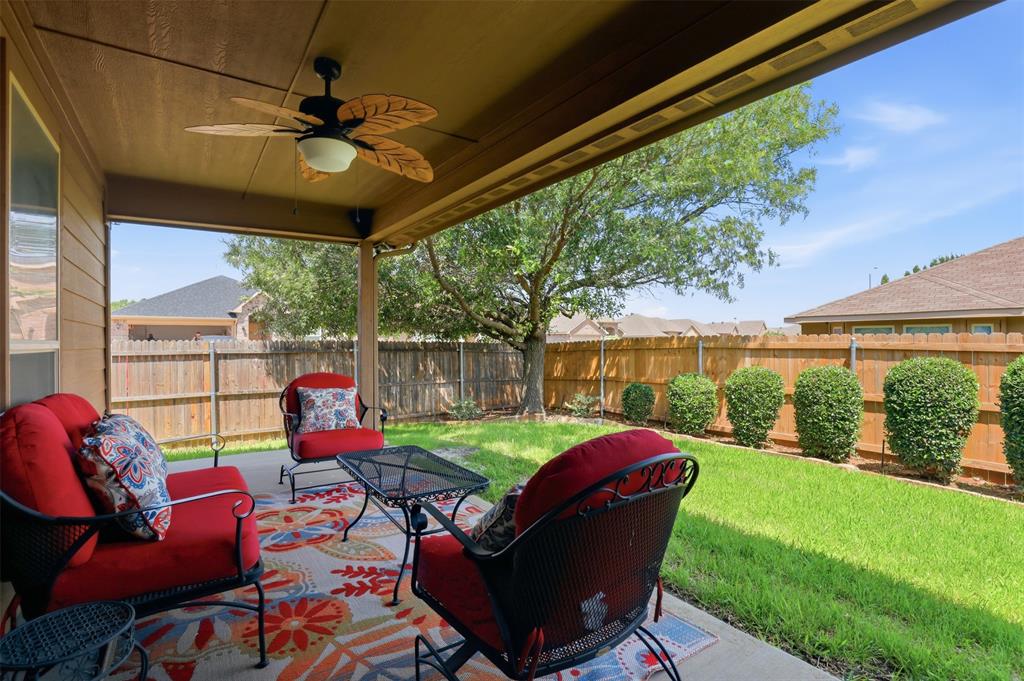
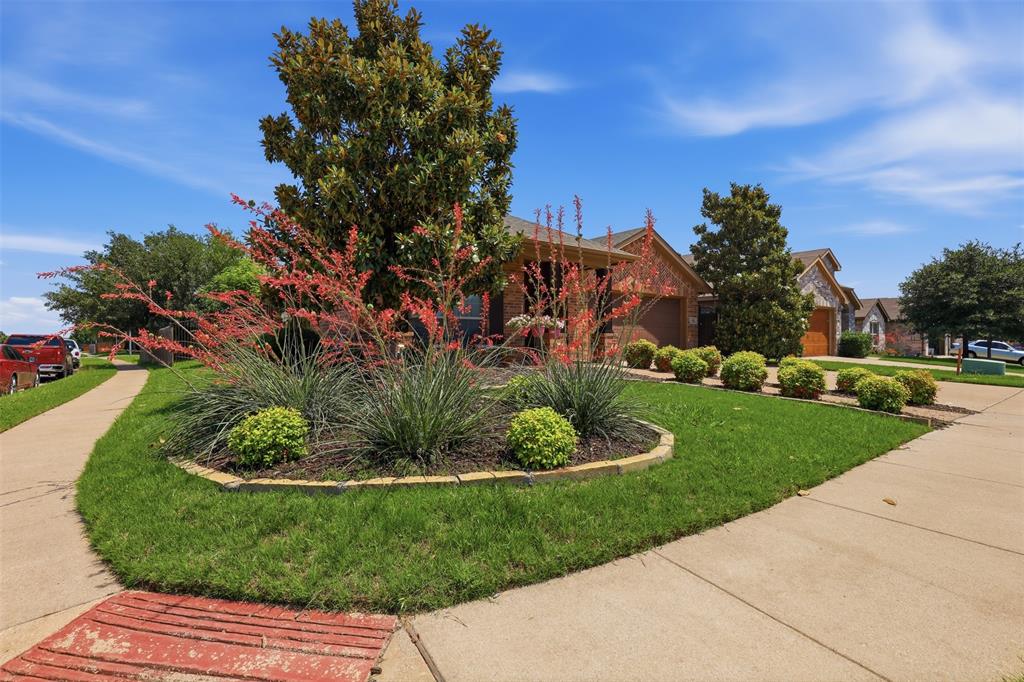
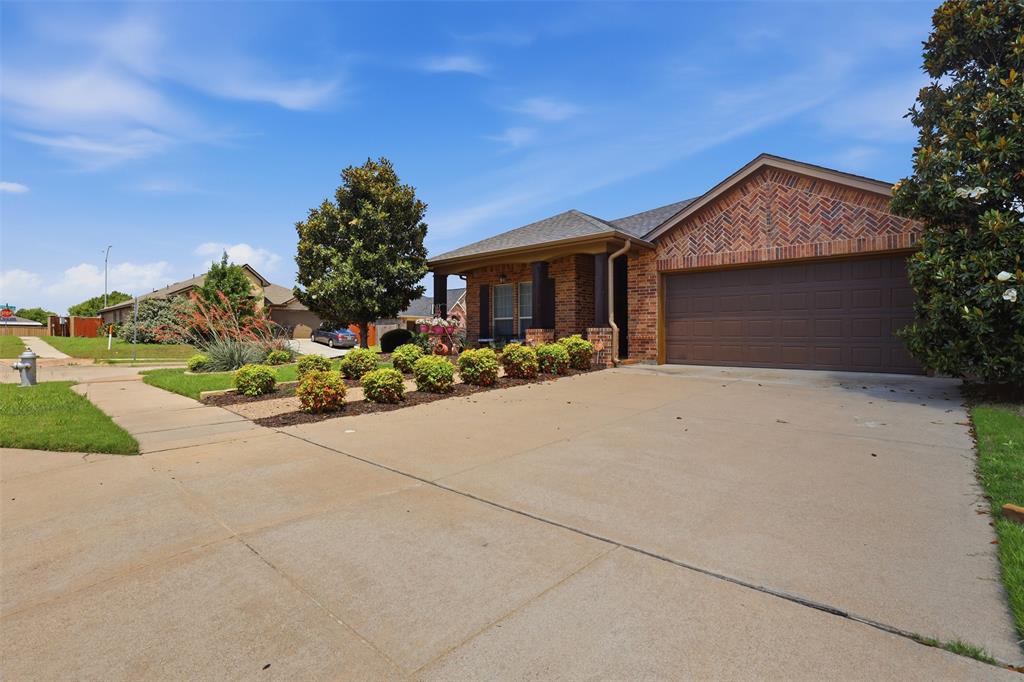
Welcome to your next chapter and new home! Located on a beautifully landscaped corner lot in the desirable Coventry East subdivision, this former model home offers the perfect blend of charm, comfort, and community. From the inviting covered front porch to the spacious covered back patio, every detail was designed to make you feel right at home. Inside, the thoughtfully designed kitchen features beautiful cabinetry accented with elegant glass-front doors, adding warmth and character to the heart of the home. Model-home quality finishes and abundant natural light create an inviting atmosphere throughout, while the well-designed layout offers both comfort and functionality for everyday living and entertaining alike. What truly makes this home special, however, is the lifestyle that comes with it. The current owner has loved being part of Coventry East — a welcoming and diverse community made up of families with and without children, singles, young professionals, and longtime residents alike. With a neighborhood size that feels “just right,” Coventry East offers a sense of connection without feeling overcrowded. Conveniently located near Crowley and Burleson, you’ll enjoy quick access to shopping, restaurants, parks, gas stations, car washes, and everyday conveniences — all just minutes away. Whether you’re relaxing on the porch, enjoying the beautifully maintained yard, or exploring everything the surrounding area has to offer, this home delivers not just a place to live, but a place to belong.
| 4 hours ago | Listing updated with changes from the MLS® | |
| 4 hours ago | Listing first seen on site |

© 2020 North Texas Real Estate Information Systems. All rights reserved. Information is deemed reliable but is not guaranteed accurate by the MLS or NTREIS. The information being provided is for the consumer's personal, non-commercial use, and may not be reproduced, redistributed, or used for any purpose other than to identify prospective properties consumers may be interested in purchasing.
Last checked: 2026-05-26 05:45 PM CDT
Did you know? You can invite friends and family to your search. They can join your search, rate and discuss listings with you.